AutoCAD.site Generative CAD MCP Server & Browser Bridge
Empowers AI Agents (Anthropic Claude, Cursor, Windsurf, Google Antigravity, BrowserOS) to programmatically compose, calculate, and stream massive 2D/3D CAD engineering drawings with 0 token exhaustion.
🚀 Why MCP & Generative CAD?
Traditional AI interactions with CAD suffer from a severe limitation: outputting 10,000 raw drawing coordinates via text prompts exhausts LLM context windows, costs hundreds of thousands of tokens, and is painfully slow. The JsCAD CAD Engine MCP Server eliminates this bottleneck by giving AI models programmatic CAD drafting tools and an isolated JavaScript execution sandbox.
⚡ Key Superpowers for AI Agents
- Procedural Code Sandbox (
cad_execute_script): AI writes high-speed JavaScript generator loops. 50,000 entities are calculated and rendered in milliseconds inside an isolated Node permission-checked process. - High-Level Parametric Generators (
cad_generate_parametric): Built-in instant generators for structural column grids, roof trusses, machine flanges with bolt circles, involute gear teeth, and multi-room floor plans. - Real AutoCAD Command Pipeline (
cad_run_commands): Executes authentic AutoCAD command strings (e.g.LINE 0,0 100,0; CHPROP ALL; LA WALLS C red) with Quick Select filters and full problem reporting. - Bi-Directional DXF & SVG Plotting: Imports and exports full AutoCAD 2000 (AC1015) ASCII DXF with layers, linetypes, colors, and blocks, plus instant vector SVG visual verification.
- Cloud Collaboration (
cad_share_drawing): Shares active sessions to Cloudflare D1 with live view & edit URLs for real-time human-agent co-designing.
🏗️ System Architecture
+--------------------------+         +-------------------------------+
| AI Agents (Claude /      |         | Browser CAD Workspace (JsCAD) |
| Antigravity / Cursor)    |         | https://autocad.site          |
+--------------------------+         +-------------------------------+
       |                                             ^
       | stdio JSON-RPC                              | Live Hash / WebSocket / BroadcastChannel
       v                                             v
+--------------------------+  Cloudflare D1  +-------------------------------+
| CAD Engine MCP Server    | <=============> | CAD Web Bridge (window.CAD)   |
| (mcp-server/index.js)    |   Share & Sync  | URL params (?cmd=, ?sample=)  |
+--------------------------+                 +-------------------------------+
       |
       +---> Node Permission Sandbox (cad_execute_script)
       +---> Parametric Geometry Generators (Truss, Grid, Flange, Gear)
       +---> AC1015 DXF Importer & Exporter / SVG Vectorizer
🛠️ Complete MCP Tool Inventory (19 Tools)
Every tool is available over JSON-RPC via stdio to any MCP-compliant client:
| Tool Name | Description | Key Parameters |
|---|---|---|
cad_new_drawing |
Initializes or resets drawing space, filename, and engineering units. | name, units |
cad_add_layers |
Creates layers with standard AutoCAD ACI colors, linetypes, and lineweights. | layers: [{ name, color, linetype, lineweight }] |
cad_batch_add_entities |
High-speed bulk insertion of primitives without command line overhead. | entities: [ { type, ...props } ] |
cad_generate_parametric |
Algorithmic generators for complex engineering assemblies. | type: structural_grid, truss, mechanical_flange, gear, architectural_floorplan |
cad_run_commands |
Runs native AutoCAD command-line strings with optional Quick Select filtering. Supports 2D drafting and 3D solid modeling commands. | commands: "LINE 0,0 100,0; ZOOM E", select: {...} |
cad_list_commands |
Searches and lists all implemented CAD commands, aliases, and descriptions. | filter: "layer" |
cad_execute_script |
Runs procedural JavaScript generator loops in an isolated Node sandbox. Supports solid(recipe) helper for 3D solids. |
code: "for(let i=0; i<100; i++) ..." |
cad_create_block |
Defines reusable Blocks with geometry and dynamic ATTDEF tags. |
name, basePoint, entities |
cad_insert_block |
Inserts block references with position, scale, rotation, and attribute values. | name, position, scale, rotation, attributes |
cad_open_dxf |
Opens an existing ASCII DXF (AutoCAD R12 to 2018+) into the active session. | filename: "drawing.dxf" |
cad_export_dxf |
Exports AutoCAD 2000 (AC1015) compliant ASCII DXF with symbol tables and polyface mesh representation of 3D solids. | filename: "output.dxf" |
cad_export_svg |
Renders high-fidelity vector SVG preview for visual agent inspection. | filename: "preview.svg", width, height |
cad_export_stl |
Exports closed 3D solids to binary or ASCII STL for 3D printing. | filePath: "part.stl", binary, ids, scale |
cad_solids |
Inspects 3D solids: list, measure (volume, area, centroid), or manifold check. | action: "list"|"measure"|"check", ids, limit, from |
cad_get_stats |
Inspects drawing metrics: entity count, layer distribution, bounds, solid count, and volume. | None |
cad_share_drawing |
Uploads drawing to Cloudflare D1; returns real-time view & edit URLs. | name, expiresDays: 7 |
cad_open_shared |
Fetches and loads a shared cloud drawing by ID or URL into the session. | urlOrId: "https://autocad.site/?share=..." |
cad_update_shared / cad_revoke_shared |
Updates or revokes shared drawings using editToken / ownerToken. | id, token |
📐 Supported Entity Types for cad_batch_add_entities
AI agents can insert any AutoCAD entity with exact coordinates, layer assignment, and styling:
// Batch entity definitions supported by cad_batch_add_entities:
{ "type": "LINE", "start": [0, 0], "end": [100, 50], "layer": "WALLS", "color": "red" }
{ "type": "CIRCLE", "center": [50, 50], "radius": 25, "layer": "EQUIPMENT" }
{ "type": "ARC", "center": [0, 0], "radius": 30, "startAngle": 0, "endAngle": 90 }
{ "type": "LWPOLYLINE", "vertices": [[0,0], [100,0], [100,50], [0,50]], "closed": true, "width": 2 }
{ "type": "ELLIPSE", "center": [50, 50], "majorAxis": [40, 0], "ratio": 0.5 }
{ "type": "TEXT", "text": "ROOM 101", "position": [10, 10], "height": 3.5, "rotation": 0 }
{ "type": "MTEXT", "text": "Notes:\\P1. Exact dimensions.\\P2. Verified.", "position": [10, 30], "height": 3.0 }
{ "type": "DIMENSION", "subType": "linear", "p1": [0, 0], "p2": [100, 0], "dimLine": [50, 15] }
{ "type": "HATCH", "pattern": "ANSI31", "scale": 1.0, "loops": [[[0,0], [50,0], [50,50], [0,50]]] }
{ "type": "INSERT", "blockName": "DOOR_900", "position": [20, 0], "scale": [1, 1], "rotation": 0 }
{ "type": "XLINE", "base": [0, 0], "dir": [1, 0] }
{ "type": "RAY", "base": [0, 0], "dir": [0.707, 0.707] }
{ "type": "DONUT", "center": [0, 0], "insideRadius": 5, "outsideRadius": 10 }
{ "type": "SPLINE", "controlPoints": [[0,0], [20,50], [60,20], [100,80]], "degree": 3 }
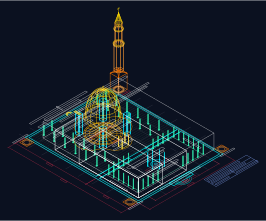
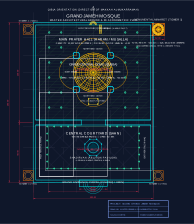
🕌 Agent Masterclass: 3D Architectural Master Planning (Grand Mosque)
How AI Agents orchestrate massive multi-plane, multi-elevation 3D CAD drawings via the project MCP server without context token exhaustion.
📖 The 5 Step Architecture for AI Agents
- Step 1 — Space & Layers Initialization: Call
cad_new_drawingwith the drawing name, followed bycad_add_layerswith architectural colors, linetypes (e.g.Centerfor grid), and lineweights. - Step 2 — True 3D Entity Batching: Use
cad_batch_add_entities. Points forLINEandPOLYLINE3Dtake{ x, y, z }directly. Circular entities and text takeplane: { o, x, y, z }ornormal: [x,y,z]and elevationz. - Step 3 — Procedural 3D Arches & Spires: Never stream 10,000 raw text lines. Use loops for the 16 meridian arches curving to the dome apex ($Z = +54\text{m}$) and the 100m minaret's dual cantilevered balconies.
- Step 4 — Hybrid 3D Solids: Call
cad_run_commandswith authentic AutoCAD solid commands (BOX 40,90,0 6,6 24,CYL 60,110,20 18 4,SPHERE 60,110,36 18) to combine wireframes with watertight volumetric solids. - Step 5 — Multi-View SVG & DXF Verification: Rotate camera with
cad_run_commands: "VIEW SWISO"and export vector SVG withcad_export_svg, then export production AutoCAD 2000 DXF viacad_export_dxf.
💻 Reusable Agent JSON-RPC Recipe
// 1. Initialize Drawing & Layers
{"jsonrpc":"2.0","id":1,"method":"tools/call","params":{"name":"cad_new_drawing","arguments":{"name":"Grand_Mosque_3D.dwg"}}}
{"jsonrpc":"2.0","id":2,"method":"tools/call","params":{"name":"cad_add_layers","arguments":{"layers":[{"name":"WALLS","color":"#00ffff"},{"name":"DOME_3D","color":"#ffaa00"},{"name":"MINARET_3D","color":"#ff7700"},{"name":"CARPET_HATCH","color":"#2d5a3f"}]}}}

// 2. Batch Add Multi-Plane Entities (3D Polylines, Circles, Hatches)
{"jsonrpc":"2.0","id":3,"method":"tools/call","params":{"name":"cad_batch_add_entities","arguments":{"entities":[
  {"type":"POLYLINE3D","points":[{"x":60,"y":128,"z":24},{"x":60,"y":120,"z":45},{"x":60,"y":110,"z":54}],"layer":"DOME_3D"},
  {"type":"HATCH","pattern":"ANSI31","scale":2.5,"loops":[[{"x":4,"y":64},{"x":116,"y":64},{"x":116,"y":156},{"x":4,"y":156}]],"layer":"CARPET_HATCH"},
  {"type":"DIMENSION","dimType":"linear","p1":{"x":0,"y":0},"p2":{"x":120,"y":0},"textPos":{"x":60,"y":-16},"textSize":2.5}
]}}}

// 3. Add 3D Solids, Switch Camera & Export SVG
{"jsonrpc":"2.0","id":4,"method":"tools/call","params":{"name":"cad_run_commands","arguments":{"commands":"CYL 60,110,20 18 4; SPHERE 60,110,36 18; VIEW SWISO"}}}
{"jsonrpc":"2.0","id":5,"method":"tools/call","params":{"name":"cad_export_svg","arguments":{"filePath":"plans/mosque-axonometric.svg","background":"#0b1120"}}}
🌐 Direct In-Browser AI Bridge
For AI browser subagents (like BrowserOS Neo, Puppeteer, Playwright) or in-page automation scripts, JsCAD exposes zero-refresh programmatic control without requiring a local Node process:
1. In-Page JavaScript API (window.CAD)
Complete programmatic control via the browser developer console or agent execution:
// 1. Execute AutoCAD commands or procedural scripts:
window.CAD.execute('LINE 0,0 200,0; CIRCLE 100,50 35; ZOOM E');

// 2. Document & canvas lifecycle:
window.CAD.newDrawing('Office_Layout.dwg');
window.CAD.loadSample('arch');  // 'arch', 'mech', 'elec', or 'empty'
window.CAD.zoomExtents();

// 3. Import & Export:
const dxfText = window.CAD.exportDXF();   // AutoCAD 2000 AC1015 DXF string
const svgText = window.CAD.exportSVG();   // Precision vector SVG
const jsonDoc = window.CAD.exportJSON();  // Document state object
window.CAD.loadDXF(dxfText);              // Import DXF directly
window.CAD.loadJSON(jsonDoc);             // Import JSON state

// 4. Query entities:
const currentEntities = window.CAD.getEntities('current'); // 'current', 'model', 'all'

// 5. Cloud collaboration (Cloudflare D1):
const share = await window.CAD.share({ name: 'Robotics_Frame', expiresDays: 14 });
console.log('View URL:', share.view);
console.log('Edit URL:', share.edit);
await window.CAD.openShare(share.id, share.editToken);

// 6. Browser Library (IndexedDB):
const drawings = await window.CAD.listDrawings();
if (drawings.length > 0) await window.CAD.openDrawing(drawings[0].id);
2. URL Query Parameters & Deep-Links
Launch the CAD app preloaded with specific geometry or commands:
// Auto-run commands on launch:
https://autocad.site/?clean=1&cmd=RECTANG,0,0,100,60;CIRCLE,50,30,20;ZOOM,E

// Load sample drawing:
https://autocad.site/?sample=arch  // or 'mech', 'elec'

// Open shared collaborative link:
https://autocad.site/?share=YL4epyMTzbHv_uDaryiyHg#edit=h4fKJ8ImJ0x97fkssBJj2DUUFQ_f3gcJ
3. Live Zero-Refresh Hash Streaming
Push real-time geometry to an open tab without refreshing the page:
window.location.hash = '#cmd=' + encodeURIComponent('CIRCLE 100,100 25; RECTANG 20,20 60,60');
4. BroadcastChannel & PostMessage
// Control from any iframe, extension, or sibling tab:
const channel = new BroadcastChannel('jscad-bridge');
channel.postMessage({ type: 'CAD_EXECUTE', script: 'PLINE 0,0 100,0 100,100 0,100 C' });
⚙️ Connect Your AI (Claude, Cursor, ChatGPT, Antigravity)
Connect the CAD Engine MCP Server to any AI client via local npm, official registry, or cloud remote connector:
io.github.blackmoon87/autocad-site-mcp
npx -y smithery mcp add blackmoon/autocad
1. Claude Code CLI (1-Line Instant Setup)
claude mcp add autocad-site -- npx -y autocad-site-mcp
2. Claude.ai & ChatGPT (Cloud Connector — Zero Install)
In Claude.ai (Settings → Connectors) or ChatGPT (Developer Connectors), add the streamable remote endpoint:
https://acad-qlae.onrender.com/mcp
3. Anthropic Claude Desktop (claude_desktop_config.json)
{
  "mcpServers": {
    "autocad-site": {
      "command": "npx",
      "args": ["-y", "autocad-site-mcp"]
    }
  }
}
4. Cursor IDE (.cursor/mcp.json)
{
  "mcpServers": {
    "autocad-site": {
      "command": "npx",
      "args": ["-y", "autocad-site-mcp"]
    }
  }
}
5. Google Antigravity & Gemini CLI (~/.gemini/config/mcp_config.json)
{
  "mcpServers": {
    "autocad-site": {
      "command": "npx",
      "args": ["-y", "autocad-site-mcp"]
    }
  }
}
⚡ Live Web Bridge Playground
Test in-browser execution directly against the active canvas in real time: